


Products
News
- ▶ How to check a four-compartment fuel tanker's pressure test records
- ▶ What can a 45 m3 single-compartment oil tanker truck carry?
- ▶ Is a 45 m3 single-compartment tanker suitable for short routes?
- ▶ How to check road weight limits for a 45 m3 oil tanker truck
- ▶ How liquid surge affects a single-compartment oil tanker truck
How to check a four-compartment fuel tanker's pressure test records
To verify a four-compartment fuel tanker’s pressure test records, first establish the applicable test requirements, then trace the results to the individual tanker and all four compartments. Check that the documented method, test pressure, hold time, observations and acceptance decision match the approved procedure, and that any failures or repairs were followed by the required retest.
A certificate marked “passed” is not enough when the compartment identities are missing or the test scope is unclear. During a handover or periodic inspection, such gaps can prevent a safety team from confirming whether the tank was tested as required. Treat an incomplete record as an unresolved documentation issue, not as proof that the tanker has failed or is safe to release.
Start with the governing test requirements
Collect the approved tank drawing, technical specification, inspection plan and applicable regulatory or contractual requirements before judging the test report. Identify the code or procedure that governed the original test and, separately, the requirements that apply to the current inspection. A fabrication test and an in-service inspection may have different scopes and intervals; one does not automatically substitute for the other.
Record the document title, revision and relevant acceptance criteria used for your review. Check whether the requirements cover individual compartments, common bulkheads, pipework, valves or vapor-recovery components. A tank-shell test report may not establish that every connected system was tested.
Confirm the stated test medium, pressure, hold period and inspection method against the governing documents. Do not apply a generic pressure value from another tanker: the permitted test conditions depend on the design, equipment and applicable procedure. Pressure may be reported as gauge or absolute pressure, and units can differ between the procedure and the test sheet. Resolve those differences before comparing figures.
The phrase 50 m2 4-Compartment Carbon Steel Fuel Tanker should also be checked against the actual specification. “m2” normally denotes area, not tank capacity. Do not silently convert it to 50 m³ or use it to establish test limits. Ask for the approved capacity and unit if the description is ambiguous.
Match the paperwork to the physical tanker
Use the chassis or vehicle identification number, tank serial number and manufacturer’s identification plate to establish a single equipment identity. These identifiers should agree with the drawing, inspection report and handover documents. Minor transcription errors still need an explanation: a report that cannot be tied confidently to the tank is weak evidence, even if its test results are complete.
Next, compare the compartment numbering in the report with the approved drawing and the markings on the tanker. The numbering convention may run from the front of the vehicle to the rear, but do not assume that it does. A revised drawing or a locally applied label can use a different sequence.
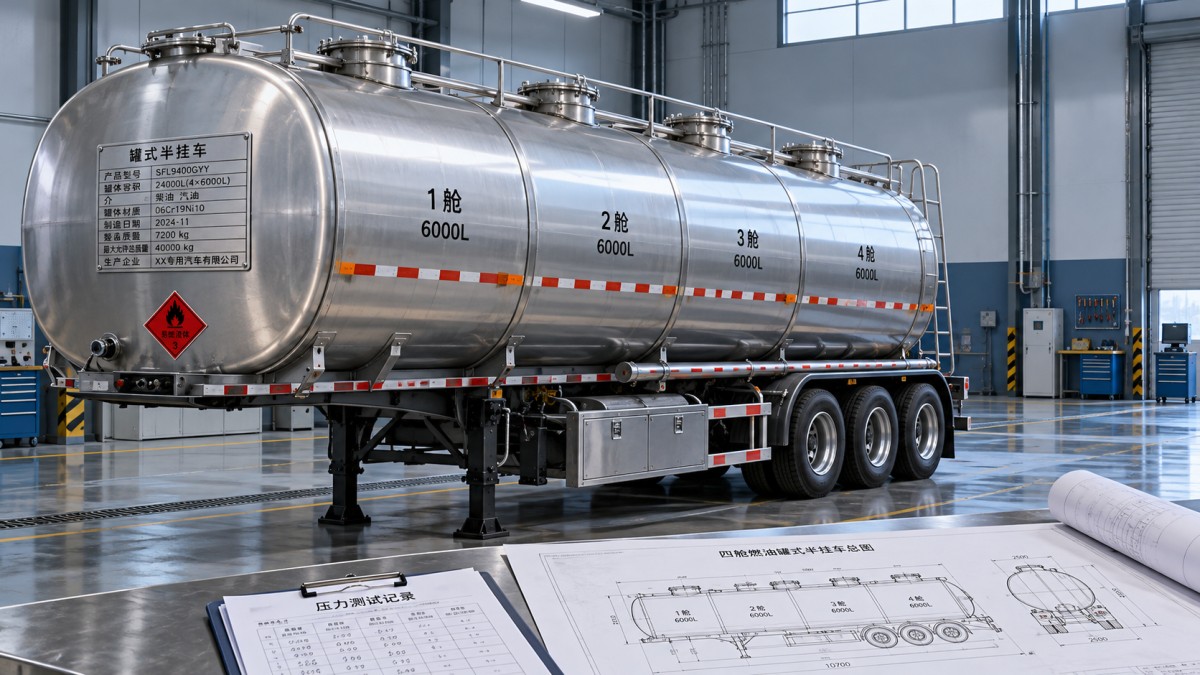
Build a traceable mapping for compartments 1 through 4. Each compartment should have either its own result or an unmistakable entry in a combined report. The report should make clear whether compartments were tested individually, in a defined sequence, or together under a procedure that permits that arrangement. Four tick boxes without test conditions or scope do not explain what was actually pressurized.
Read the test results, not just the certificate
For each compartment, locate the actual recorded pressure and duration. Distinguish a target pressure printed on a form from the pressure reached during the test. Similarly, a scheduled hold time is not the same as a recorded hold time. Where the procedure specifies when timing begins, the record should be consistent with that instruction.
Examine the result fields for leakage, visible deformation, pressure change or other observations required by the procedure. A pressure decrease is not automatically proof of a leak: temperature, stabilization, instrument behavior and the specified test method can affect interpretation. Equally, an unexplained stable reading is not a substitute for a required visual inspection. The acceptance decision should follow the criteria and observations recorded for that particular test.
Check what was isolated or included
Test boundaries matter. Look for a description or diagram identifying the compartment, fittings, closures and connections included in the test, as well as any temporary blanks or isolation points. If the approved procedure requires adjacent compartments or shared bulkheads to be assessed under particular conditions, the record should show how those conditions were achieved. Testing all compartments at the same pressure, for example, may not demonstrate the same differential across a common bulkhead as a test with one side unpressurized.
Compare the report with the actual construction and piping arrangement. A compartment shell result should not be presented as a completed piping or valve test unless those components were within the documented boundary and covered by the applicable acceptance criteria. Missing boundary information calls for clarification from the test organization or an examination of the underlying test procedure and worksheets.
Verify measurement traceability
Identify the pressure gauge or other measuring device used, and check that its identification appears on the test record or supporting instrument log. Review the calibration evidence for the test date, the measurement range and any applicable accuracy requirements in the procedure. A calibration certificate for an unrelated instrument, or one that does not establish the instrument’s status on the test date, does not close the gap.
Where the procedure requires temperature readings, chart records, photographs or independent witnessing, check that the attachments are present and refer to the same test. A photograph may help establish what was connected, but an unlabeled image alone rarely proves the pressure, duration or identity of a compartment.
Review failures, repairs and changes in sequence
A reliable file may contain an initial failure. The important question is whether the defect was dispositioned and the necessary follow-up was completed. Trace the nonconformance from the original observation to the repair authorization, repair record, subsequent inspection and retest result. The final acceptance should identify the corrected condition rather than simply replace the failed report with an undated pass sheet.
Pay particular attention to repairs involving welds, bulkheads, openings or pressure boundaries. Determine whether the approved repair procedure and governing inspection requirements called for a repeat pressure test, additional examination or both. The extent of retesting depends on the repair and the applicable rules; it should not be assumed from a general statement that “repairs completed.”
Modification history can also make an old record insufficient for the current configuration. Compare test dates with records of compartment alterations, fitting replacements and major repairs. If the tank was changed after its last relevant test, check the approved change documentation to establish what inspection or retesting was required before return to service.
Assess who performed and accepted the test
Look for the test date, location where relevant, name or identifier of the person performing the work, and the required approval or witness signatures. Confirm the role of any third-party inspector against the applicable requirement: a witness signature, a manufacturer’s internal approval and a regulatory inspection endorsement are not interchangeable unless the governing scheme accepts them as such.
Check that the report references the correct procedure revision and that the organization issuing it is identifiable. Corrections should remain legible and traceable to an authorized person; unexplained changes to pressure, dates or results require clarification. Electronic records should retain equivalent traceability through controlled revisions, audit history or other documented controls.
A certificate without the underlying readings may be acceptable in some documentation systems, but only if the applicable requirement allows it and the certificate clearly identifies the scope and result. When the certificate is too general to establish those points, request the test worksheet, approved procedure or a controlled clarification rather than inferring the missing details.
Separate a documentation gap from a technical failure
Log each discrepancy with the affected tank and compartment, the missing or conflicting evidence, and the requirement against which it was checked. Assign a disposition and owner, then control the tanker’s release according to the organization’s procedures and applicable rules. The response should fit the evidence:
- Missing attachment: Request the original worksheet, instrument record or signed report; confirm that it matches the test and tanker.
- Conflicting identifiers or units: Obtain a traceable correction or clarification from the issuer. Do not change a signed result on an uncontrolled copy.
- Unclear test coverage: Obtain the approved boundary and procedure, including how each compartment and relevant bulkhead was addressed.
- Failed result or undocumented repair: Keep the item open until the required repair, inspection and retest evidence has been reviewed and accepted.
- No verifiable test evidence: Establish the required inspection path with the responsible authority or competent test organization before release; do not substitute assumptions for a record.
A replacement report should not simply add a signature or a “pass” stamp to an incomplete file. It must identify the original test or document a new test, state the basis for the decision and preserve the history of the correction. If a new test is needed, it must be planned and performed under the applicable procedure by authorized personnel. This record review is not an instruction to pressurize a tanker; an incorrect medium, pressure or isolation arrangement can be hazardous.
Use the same traceability approach on other compartment layouts
The review method also applies when the vehicle has a different number of compartments, but its test record cannot be substituted for the four-compartment tanker’s file. For example, the 40 m³ 6-Compartment Carbon Steel Tanker Semi-Trailer is specified with six compartments and a 40,000 L total capacity. A reviewer would need the approved drawing and applicable test documentation for that specific tank, with coverage traceable to all six compartments.
Its listed 5 mm carbon-steel tank material and 6 mm end plates describe construction; they do not establish a test pressure, certification or inspection interval. Those decisions must come from the approved design and governing requirements. The same distinction applies to any four-compartment tanker: product specifications help identify what is being reviewed, while controlled test records establish what was tested and accepted.
Get Quote Form
Please complete the form below, and our product experts will contact you within one business hour. All inquiry details are kept strictly confidential and used solely to provide you with a precise solution.
✅ 24/7 Engineer Online Support | Ready for any technical inquiries.
✅ Full Export Documentation Support | We provide full set of shipping documents to ensure smooth customs clearance.
LOGO
This stunning beach house property is a true oasis, nestled in a serene coastal community with direct access to the beach.
Opening Hours
Monday - Friday : 9AM to 5PM
Sunday: Closed
Closed during holidays
Contact
+18888888888
hezuo@eyingbao.com123 West Street, Melbourne Victoria 3000 Australia
Request a Free Quote Today
Need mainstream models or custom specs? Our engineers are ready.
Contact us today for a lasting partnership!